

-
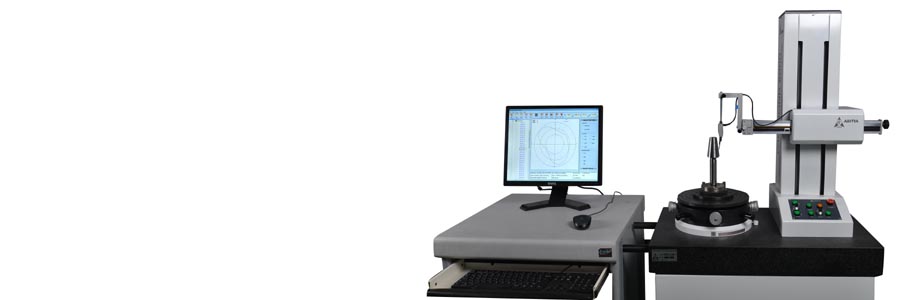
Measuring Machines
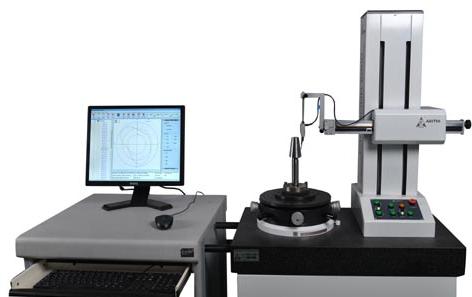
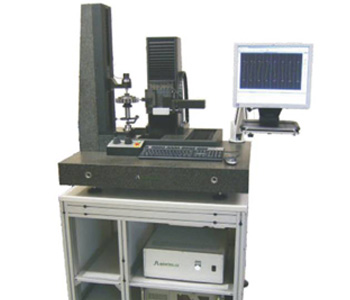
 Precirond 2000
 Enables effective measurement of
Roundness, Cylindricity,
Eccentricity, Concentricity,
Squareness...
-
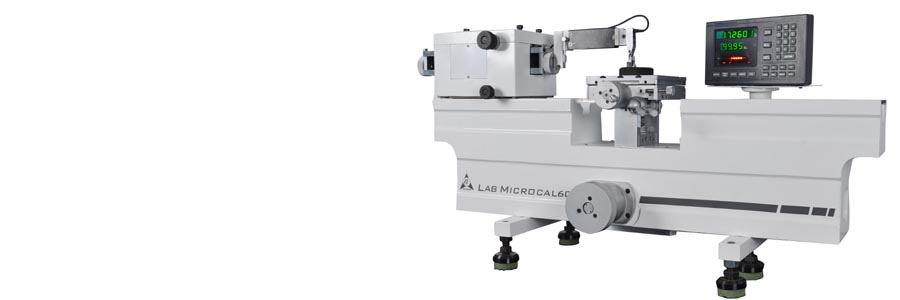
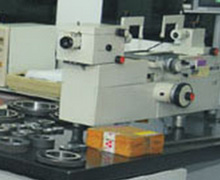
Measuring Machines
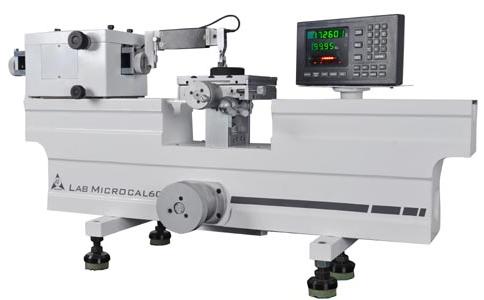
Lab Microcal 600 Single measuring machine with
entire mechanical calibration
scope, using Abbe's comparator
principle
-
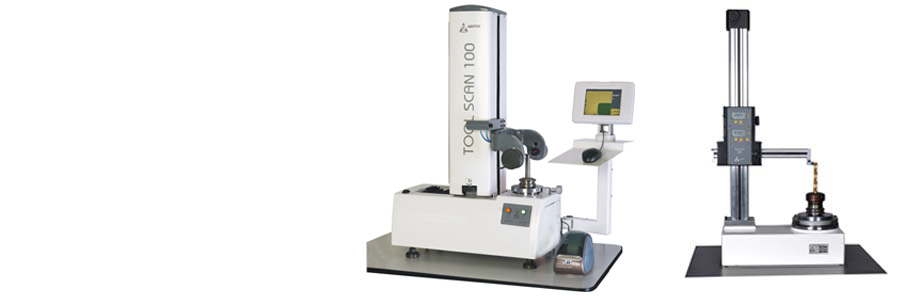
Shop Floor Equipments
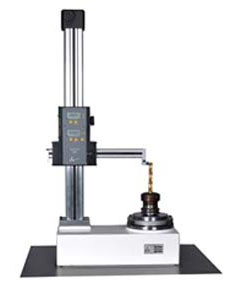
Tool Set & Tool Scan Pneumatic clamping for positive
gripping, comes with Work table
provided with great storage
facility
-
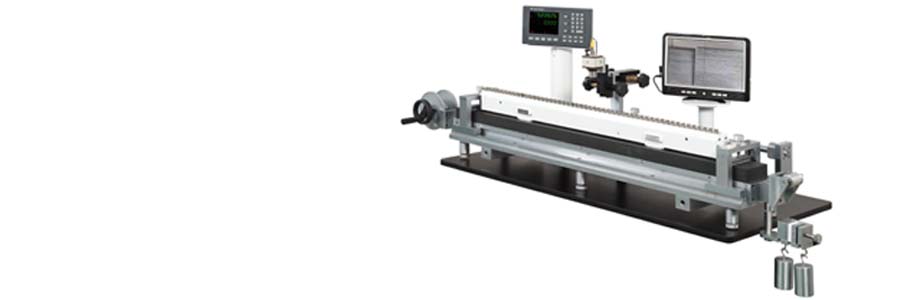
Calibration Masters
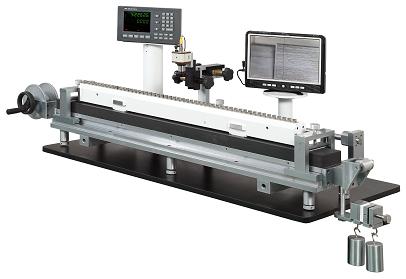
Line Measure 1000 Unit meets IS 1269 Part 2. Higher
accuracy and repeatability and
comes with high accuracy CCD
Camera
-
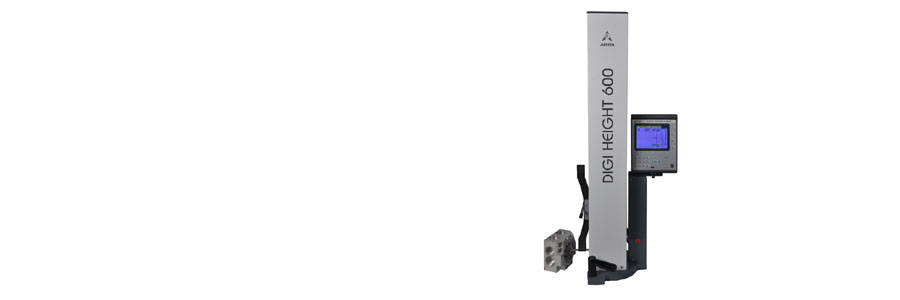
Shop Floor Equipments
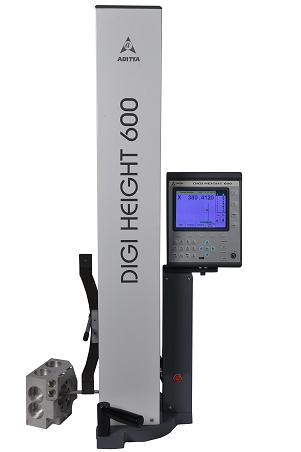
Digi Height 600 Colour Graphic 5.7'' LCD with
animated user-friendly GUI & high
accuracyt optical scale with
storage
-
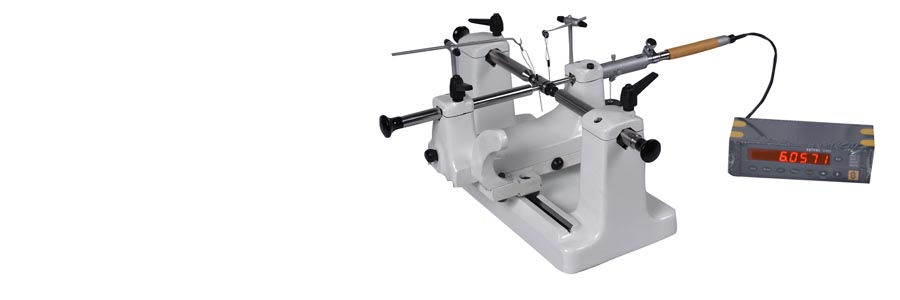
Calibration Masters
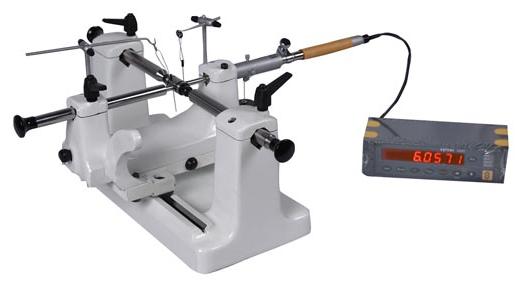
Floating Carriage Micrometer Offer effective calibration of
Threads Plug Gauges & Taps.
Provides Major, Minor & Pitch
calibration
-
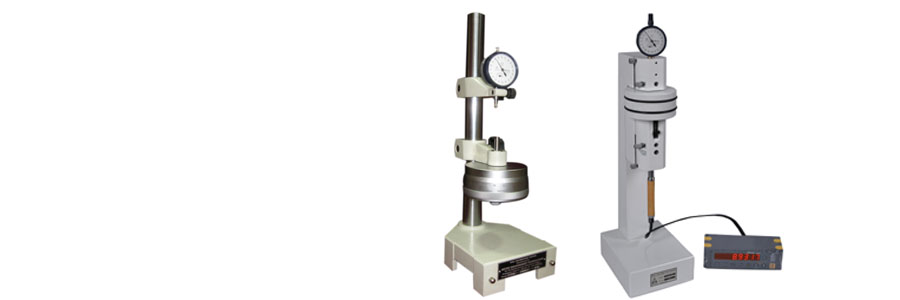
Calibration Masters
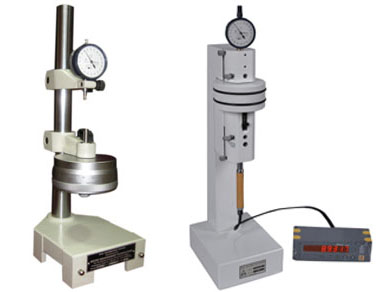
Dial Calibration Testers Precise instrument to measure
accuracy of Dial Indicators,
Mechanical Comparators, Dial/Bore
Gauges.
-
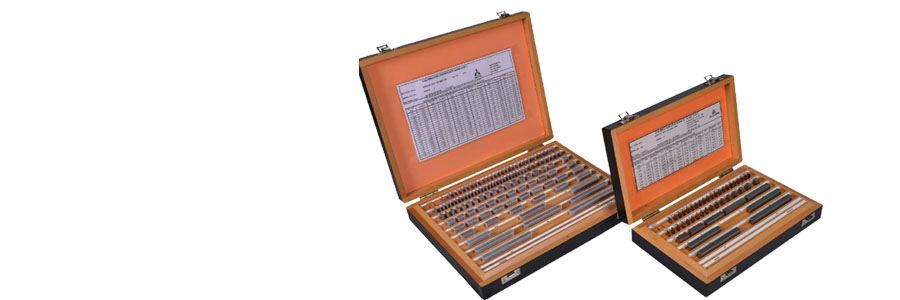
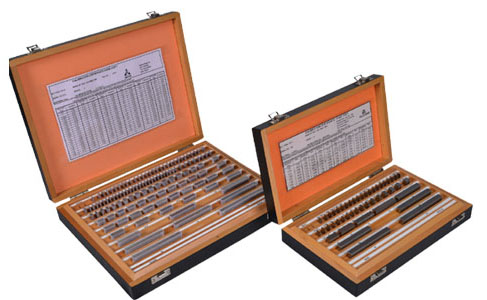
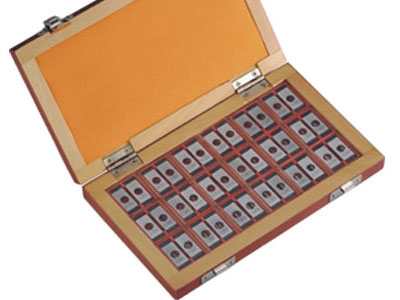
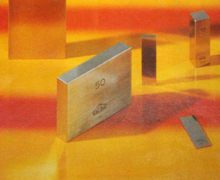
Calibration Masters
Gauge Blocks Manufactured as per DIN EN ISP
3650 in Carbide/Steel of Grade K,
0, 1 and in set of 47, 88, 112,
122
-
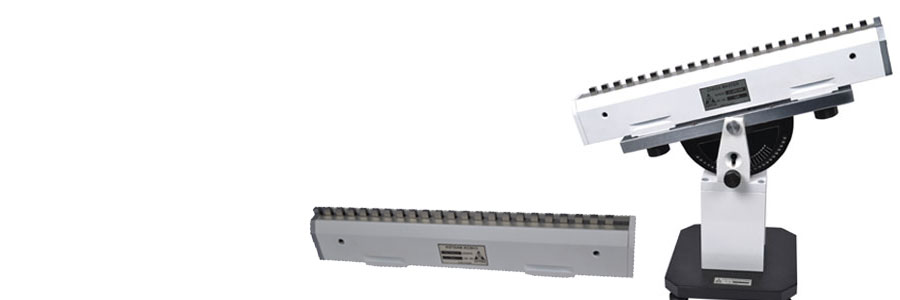
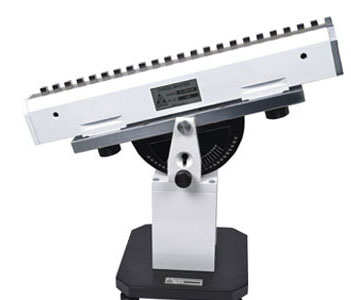
Calibration Masters
Check Master Step Gauge in range 300, 450,
600, 1000 mm; measuring steps of
10 mm. with optional swivelling
stand
-
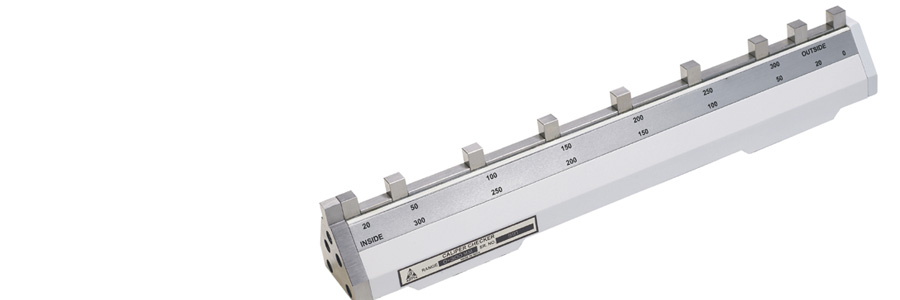
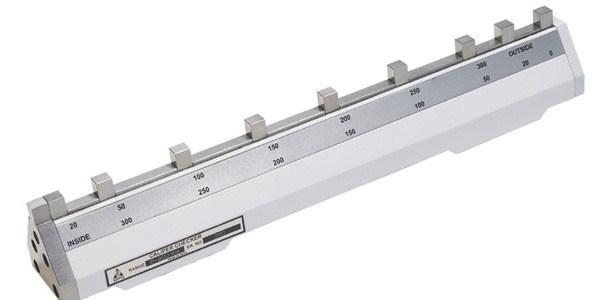
Calibration Masters
Caliper Checker Designed for calibration of all
types of Calipers & Height Gauges
in range 300, 600, 1000 mm
(0.005)
-
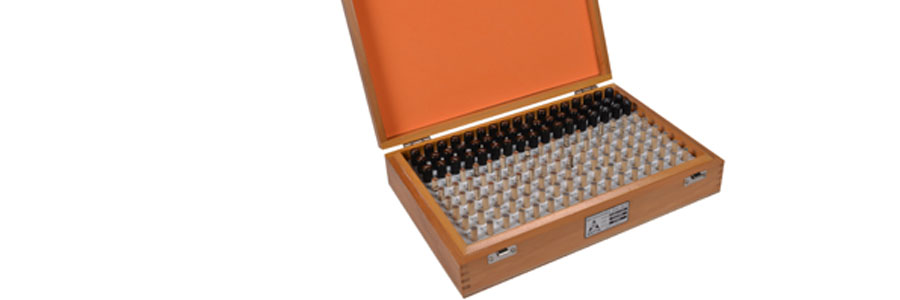
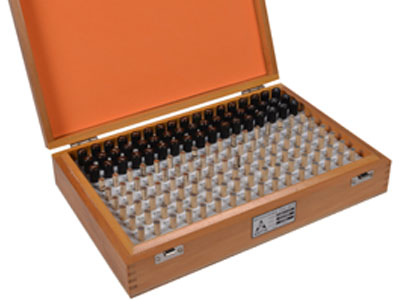
Measuring Tools
Measuring Pins Ideal of holes & CD checking.
Supplied in sets or Single pins
and Made from High quality Alloy
Steel
-
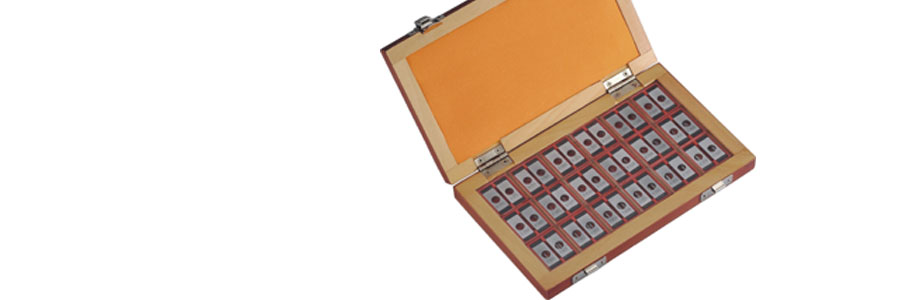
Measuring Tools
3 Wire Measuring Set For measurement of Pitch Diameter
of screw threads. Wire are
hardened, ground and lapped in 18
sizes
-
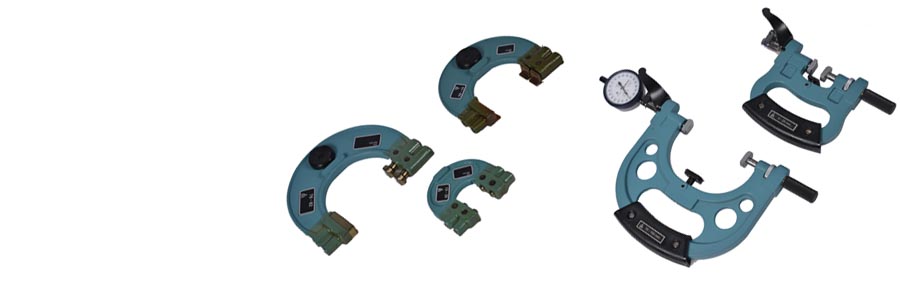
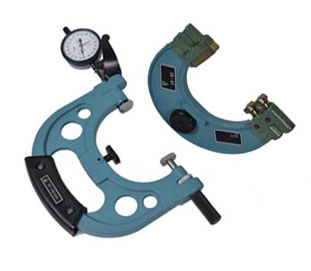
Measuring Tools
Dial & Adjustable Snap Gauges Facilitates checking of external
diameter with precision and
speed. For Go/No Go gauging with
reset.
-
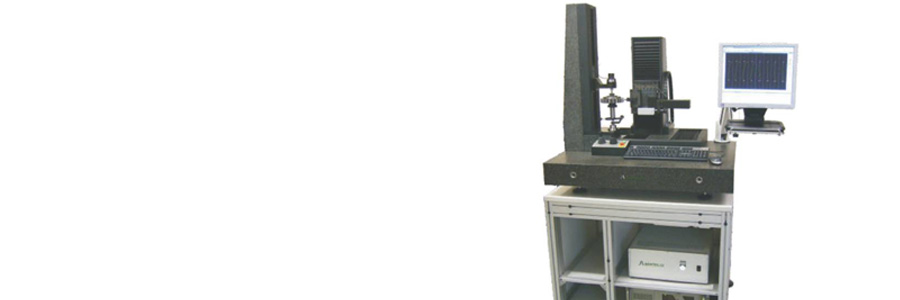
Shop Floor Equipments
Gear Roll Tester Measure error of double flank
rolling on one side direction,
error of double flank rolling per
pitch
-
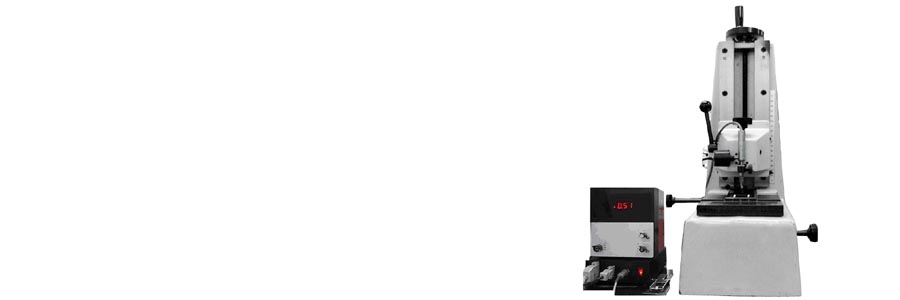
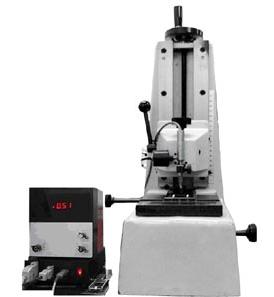
Calibration Masters
Gauge Block Comparator Used for calibrating gauge blocks
from 0.5 to 100 mm length.
Parallelism by measuring at 5
points...



Our Products
Calibration Services
Our Clients

Channel Partners



Upcoming Events & Latest News

Site precisely crafted by ESD All rights reserved. Copyright 2013.